
Contemporary vs Traditional Front Elevation
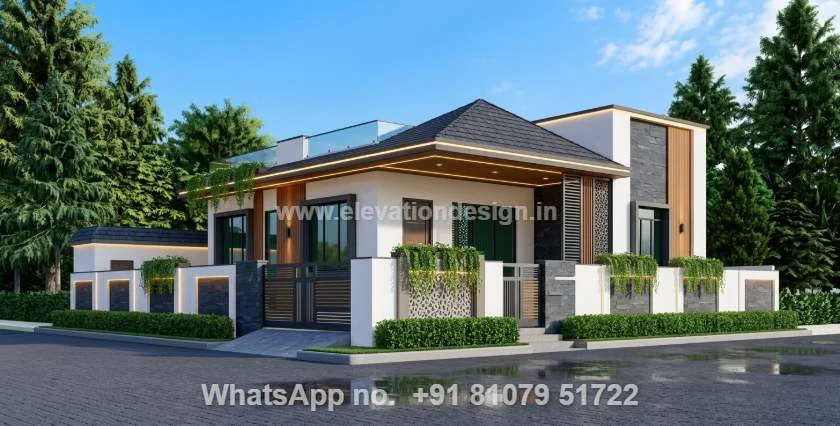
Compare contemporary and traditional front elevation designs to find your perfect home style. Learn about materials, costs, and curb appeal factors.
The First Impression: Why Your Front Elevation Design Matters
The front elevation design is the face of your home. It is the first thing guests see and the primary factor in your property’s curb appeal. Whether you are building a new house or renovating an old one, choosing between a contemporary and a traditional look is the most significant decision you will make.
This choice dictates your choice of materials, your window placements, and even the layout of your interior. A well-executed elevation design doesn’t just look good; it increases the market value of your property and reflects your personal lifestyle.
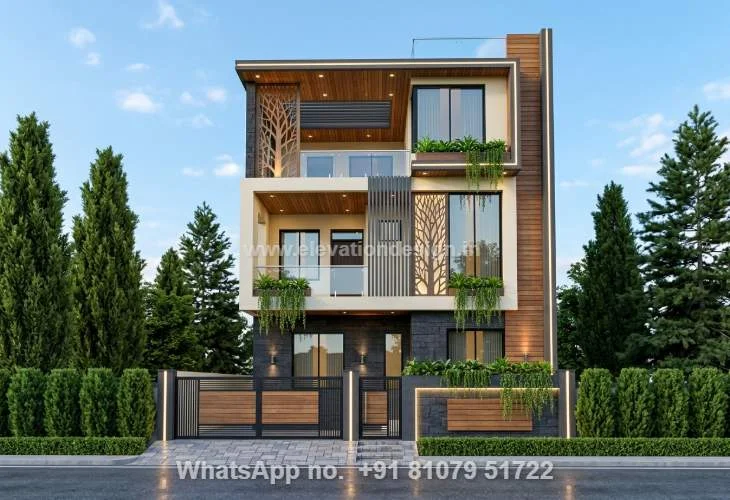
Understanding Traditional Front Elevation Design
Traditional design draws inspiration from history. It relies on architectural styles that have stood the test of time, such as Colonial, Victorian, or Craftsman. The goal of a traditional exterior is to evoke a sense of warmth, stability, and timelessness.
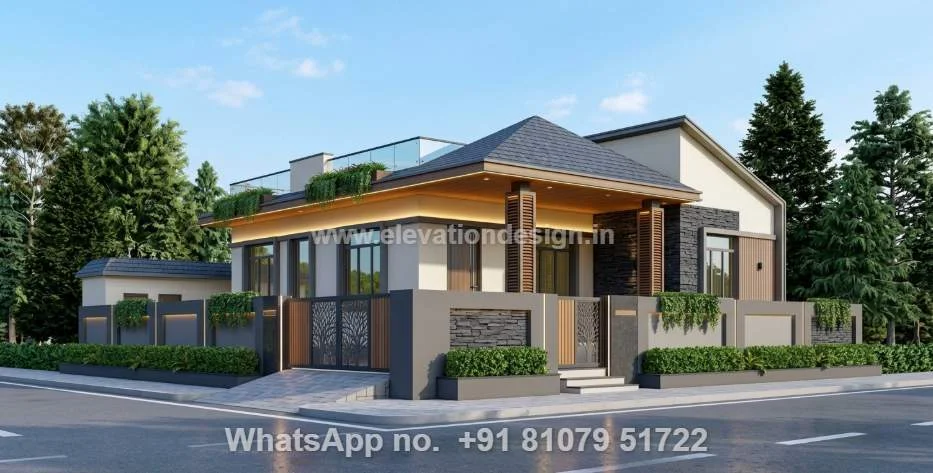
Symmetry and Balance
One of the hallmarks of traditional elevation design is symmetry. Usually, the front door is the central focal point. Windows are placed at equal distances from the centre, creating a balanced, orderly look that feels familiar and safe.
Classic Materials
Traditional homes often use natural, heavy materials. You will see a lot of brick, stone, and wood. These materials are chosen for their durability and their ability to age gracefully. Roofs are typically sloped, often using gables or hips, which are practical for shedding rain and snow.
Decorative Details
Traditional styles are not afraid of a little “extra.” This includes crown moulding, decorative shutters, pillars, and intricate woodwork around the porch. These details add character and a sense of craftsmanship that many homeowners find comforting.
Exploring Contemporary Front Elevation Design
Contemporary design is about the “now.” It moves away from the rigid rules of the past to focus on minimalism, function, and a connection with the environment. It is often characterised by bold shapes and a lack of unnecessary ornamentation.
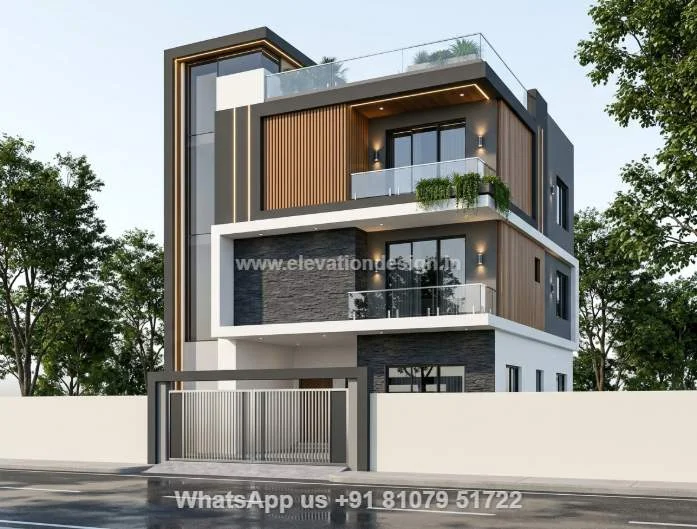
Asymmetry and Bold Geometry
Unlike traditional styles, contemporary elevation design embraces asymmetry. You might see a massive block of stone on one side balanced by a wall of glass on the other. This creates a dynamic visual interest that makes the house stand out from its neighbours.
Large Windows and Natural Light
Contemporary homes prioritise the connection between the indoors and outdoors. This is achieved through floor-to-ceiling windows and sliding glass doors. These features don’t just look sleek; they flood the interior with natural light, reducing the need for artificial lighting during the day.
Industrial and Mixed Materials
In a contemporary home, you will see a mix of textures. It is common to see smooth concrete paired with warm cedar wood, or black steel beams contrasting with white plaster. The use of flat roofs or shed roofs is also a defining feature, giving the home a low-profile, modern silhouette.
Key Differences at a Glance
When deciding on your front elevation design, it helps to compare the two styles across specific categories:
* Windows: Traditional windows are usually smaller with decorative panes (muntins). Contemporary windows are large, clean, and often frame-free.
* Roofline: Traditional designs use pitched roofs (gables). Contemporary designs favour flat roofs or steep, single-sloped “shed” roofs.
* Colour Palette: Traditional homes stick to earthy tones, whites, and creams. Contemporary homes use high-contrast palettes, such as charcoal grey, stark white, and natural wood stains.
* Functionality: Traditional design focuses on defined rooms and porches. Contemporary design focuses on open-concept living and “invisible” transitions to outdoor decks.
The Rise of the Transitional Style
You don’t always have to pick a side. Many modern homeowners are opting for “transitional” elevation design. This style blends the best of both worlds.
For example, a home might have the classic gabled roof of a traditional house but feature the large windows and metal finishes of a contemporary build. This “Modern Farmhouse” look has become incredibly popular because it feels both fresh and nostalgic at the same time.
How to Choose the Right Style for You
Choosing your elevation design is a major commitment. Here are three factors to consider before you finalise your blueprints:
1. The Neighbourhood Context
Look at the houses around you. While you want your home to be unique, a hyper-modern glass box might look out of place in a neighbourhood of 1920s brick bungalows. Consider how your design will impact the streetscape.
2. Maintenance and Durability
Traditional materials like wood siding may require frequent painting or staining. Contemporary materials like fibre cement boards or metal panels are often lower maintenance. Think about how much time and money you want to spend on upkeep over the next twenty years.
3. Your Personal Lifestyle
Do you prefer cozy, defined spaces with lots of privacy? Traditional is likely your best bet. Do you want an airy, bright home that feels like a gallery? Contemporary design will suit you better.
Final Thoughts on Elevation Design
There is no “right” answer when it comes to front elevation design. A traditional home offers a sense of heritage and permanence that never goes out of style. A contemporary home offers a bold, forward-thinking aesthetic that prioritises light and modern living.
Whichever path you choose, focus on quality materials and cohesive details. A well-thought-out exterior is the best investment you can make in your home’s future.