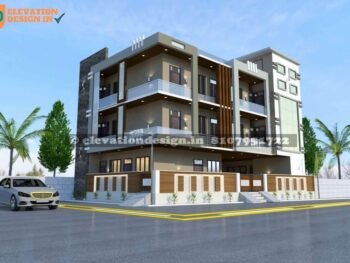
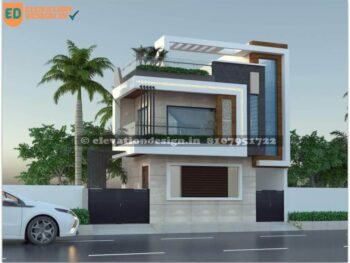
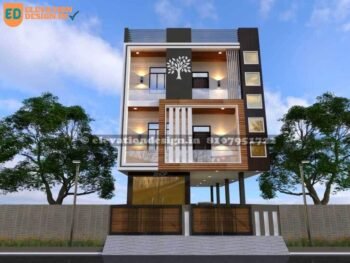
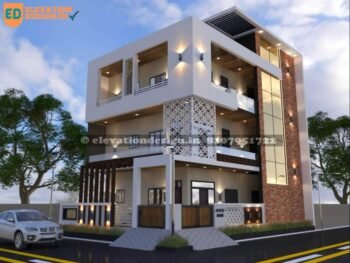
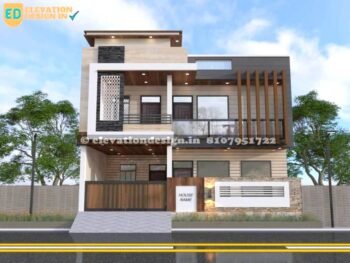
- exterior elevation design55×45 ft, 7425 sqft, exterior elevation design

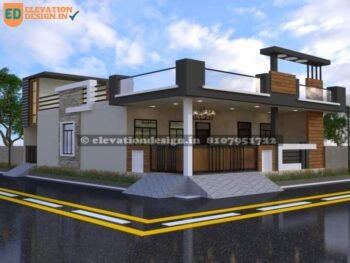
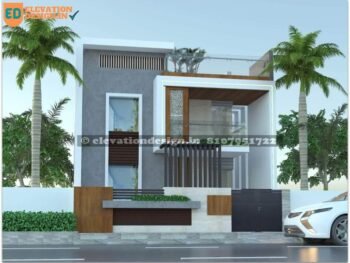
- front elevation designs for small houses22×40 ft, 1800 sq ft front elevation designs for small houses, This house is a single-floor structure that uses the plot well, with a commercial shop on one side and a residence on the other. It is a good size for a small family or for a combined living and business space. The design uses the entire front plot area efficiently, giving a balanced look for both parts of the building.
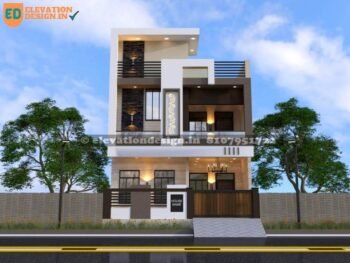
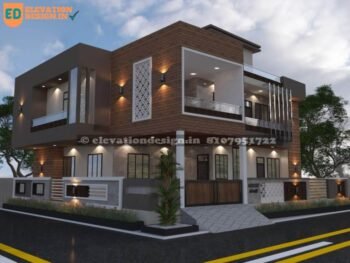
- front elevation for 2 floor house20×40 ft 1600 sqft, front elevation for 2 floor house
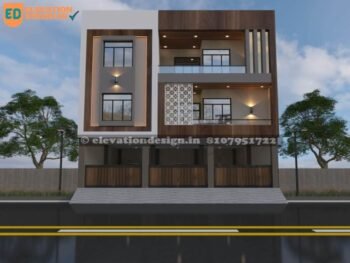
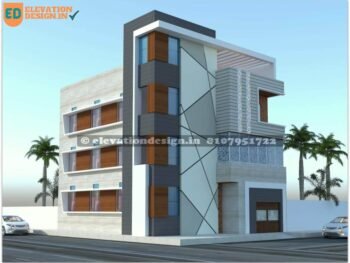
- front elevation of house three floor35×55 ft, 5775 sqft, front elevation of house three floor
- ghar ka front design normal25×40 ft 2000 sqft, ghar ka front design normal
- ground floor elevation design30×40 ft 1200 sqft, ground floor elevation design
- home design front look25×40 ft, 3000 sqft, home design front side
- home design front side25×40 ft, 3000 sqft, home design front side
- home elevation design28×45 ft, 2520 sqft, home elevation design
- home front elevation27×47 ft, 2538 sqft, home front elevation
- house design front wall45×40 ft, 3600 sqft, house design front wall
- house elevation colour30×40 ft, 3600 sqft, house elevation colour