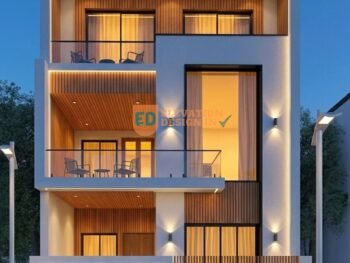
- Three floor House front elevations27×45 ft, 3645 sqft, Three floor House front elevations
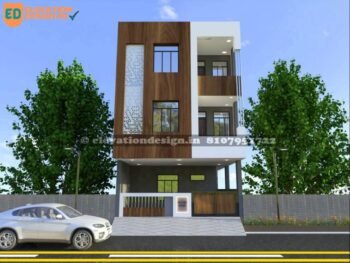
- Triple floor elevation design35×45 ft, 4725 sqft, Triple floor elevation design

- village single floor home front design25×40 ft, 1000 sqft village single floor home front design. This single floor house sits well on its plot, using the front space for parking and a small garden. It has a modern and open feel. The design covers a good area of the plot, making it suitable for a comfortable family home. The entire structure is built as one single level, providing all living spaces on the ground floor.