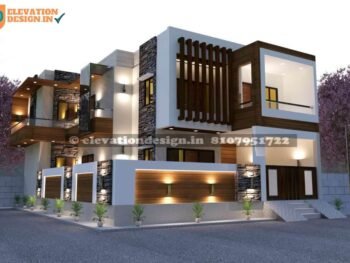
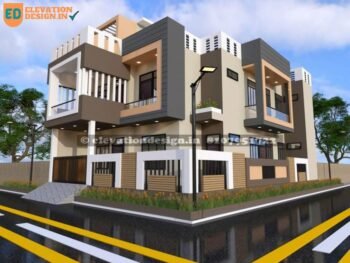

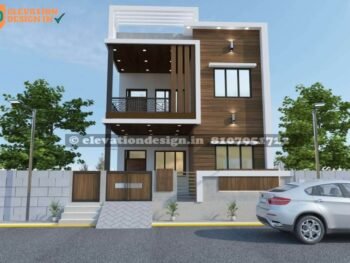
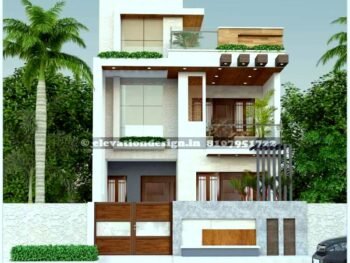
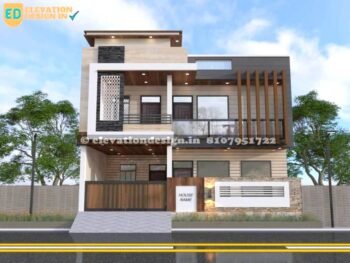

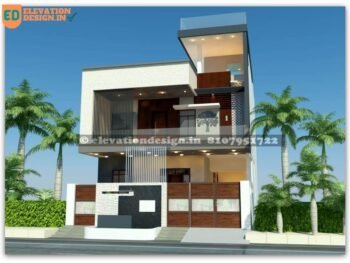
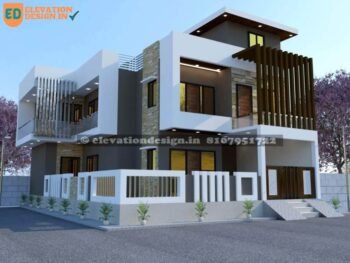
- 3d power elevation35×30 ft, 2100 sqft, 3d power elevation
- bungalow elevation design30×40 ft 2400 sqft, bungalow elevation design
- double floor front elevation design28×35 ft 1960 sqft, double floor front elevation design
- elevation design27×45 ft 2430 sqft, elevation designs for 2 floors building
- elevation of house25×50 ft 2500 sqft, elevation of house
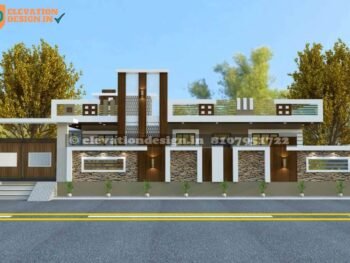
- front elevation design single floor30×60 ft, 1800 sq ft front elevation design single floor. The house features a modern architectural style, using stone cladding and dark HPL sheets on the walls, balanced with light painted surfaces. The compound wall matches the house, with similar stone cladding and a wooden gate featuring decorative Jaali inserts. Special features include elegant Jaali work on the upper facade and subtle wall lights, complemented by simple rectangular windows.
- front elevation single floor
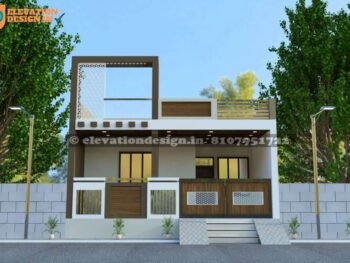
20 ×50 ft, 1000 sq ft front elevation single floor. A modern style with clean lines defines this home. Walls combine light grey paint and warm brown HPL sheets. The low compound wall has a grey block pattern, with wooden gates and white Jaali inserts. Special details include a large white decorative Jaali panel on the facade and square lights. Big, dark-framed glass windows ensure good light inside this single floor house.
- ground floor front elevation50×50 ft 2500 sqft, ground floor front elevation
- home elevation design28×45 ft, 2520 sqft, home elevation design
- house elevation design35×45 ft, 3150 sqft, house elevation design
- house front elevation designs30×50 ft, 3000 sqft, house front elevation designs
- modern house elevation30×45 ft, 2700 sqft, modern house elevation