
Top 10 4 Floor House Design Ideas
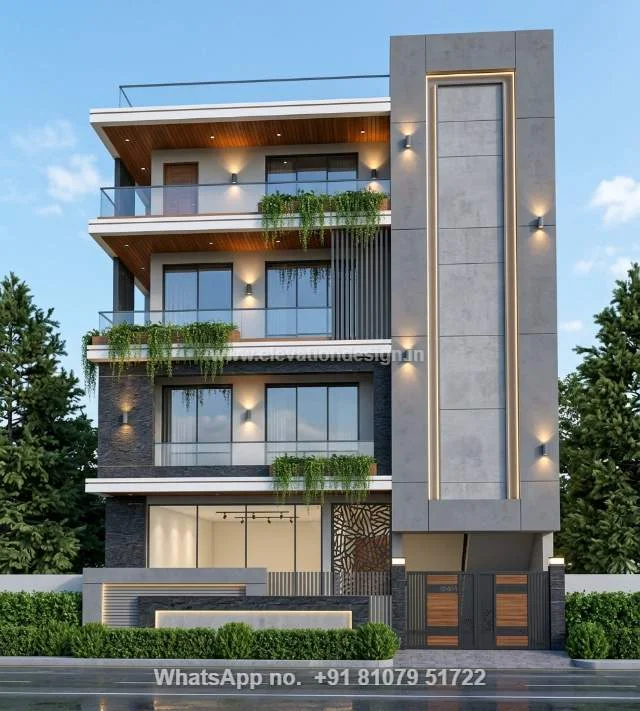
Top 10 4 Floor House Design Ideas
Building a four-story home is one of the smartest ways to get the most out of a small piece of land. By growing your home vertically, you create enough room for a large family, guest rooms, or even rental units that can provide monthly income. These tall structures stand out in any neighbourhood, but they require careful planning to ensure they look balanced and stay structurally sound.
Designing these buildings involves thinking about how each level connects while maintaining a beautiful exterior. From choosing the right materials for the facade to planning for parking at the base, every detail helps turn a tall building into a comfortable home. Here are some of the best ways to approach a four-floor layout.
Simple 4 floor house design
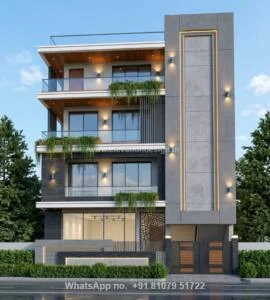
A simple 4 floor house design focuses on clean lines and avoiding unnecessary decorations that drive up construction costs. You can achieve a great look by using basic geometric shapes and a neutral colour palette like white, beige, or light grey. This approach relies on high-quality paint finishes and well-placed windows to create a neat, organised appearance. Because the design is not complex, it is much easier to maintain over time while still looking professional and tall.
4 floor house design india
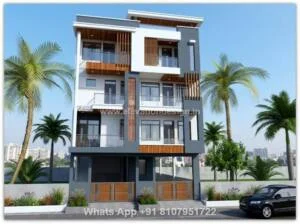
In many parts of the country, a 4 floor house design in India style is built to accommodate multi-generational families or to create rental portions. These homes often feature a mix of traditional Vastu principles and modern functionality to ensure good airflow and natural light in every room. Common features include wide balconies on every level and a sturdy staircase that connects the floors from either inside or outside. Using local stones like granite or marble for the stairs and entrance adds a touch of local character to the tall structure.
Modern 4 floor house design
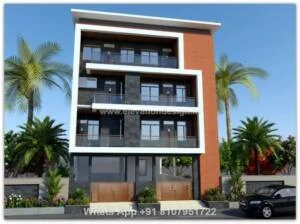
If you want something trendy, a modern 4 floor house design uses materials like glass, steel, and treated wood to create a high-end look. These buildings usually have flat roofs that can be turned into rooftop gardens or lounge areas for social gatherings. Large floor-to-ceiling windows are a staple of this style, allowing for a bright interior and a sleek, transparent facade. The focus here is on minimalism and using different textures to make the tall building look light and airy instead of bulky.
4 floor house Design in a village
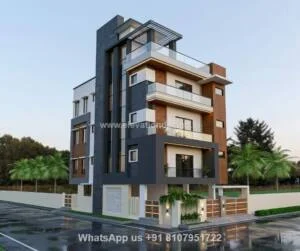
Creating a 4 floor house design in village settings often means building a landmark for the local community. These houses are frequently designed with large terraces on the upper floors to enjoy the surrounding views of fields or open landscapes. Durability is a big factor here, so builders often use thick brick walls and high-quality plaster to withstand different weather conditions. The ground floor might be used for storage or a large sitting area, while the upper floors provide private living quarters for a large extended family.
4 floor house design 3D
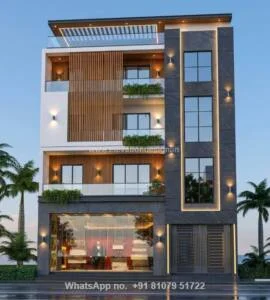
Using a 4 floor house design 3D model is a vital step before you start any actual construction work. These digital models allow you to see how shadows fall on the building and how different colors will look on such a tall surface. You can walk through a virtual version of the house to check if the rooms feel too small or if the ceiling heights are just right. Seeing the design in three dimensions helps you catch mistakes early and lets you experiment with different balcony styles or window placements.
4 floor building modern elevation simple
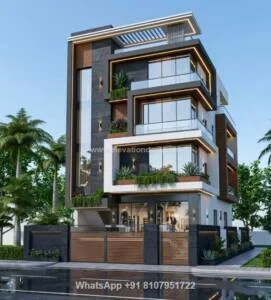
A 4 floor building modern elevation simple style balances a contemporary look with very practical building methods. Instead of using expensive stone cladding everywhere, you might use clever paint techniques or a few well-placed wooden slats to create visual interest. The balconies are usually kept uniform across all floors to create a sense of rhythm and balance. This style works perfectly for people who want their home to look updated and fresh without spending a fortune on complicated architectural details.
4 floor house front design
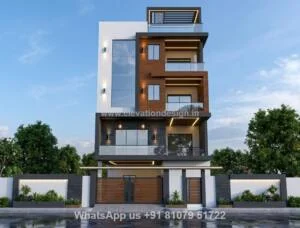
The 4 floor house front design is the most important part of your home’s curb appeal because it is what everyone sees first. You can use a mix of materials like glass railings, stone tiles, and exterior LED lighting to make the facade look dynamic. Adding vertical elements, like a long pillar or a continuous strip of a different color, helps break up the height and makes the building look more proportional. A well-designed front makes the entire structure look like a single, cohesive unit rather than just four boxes stacked on top of each other.
4 floor building modern elevation with Car Parking
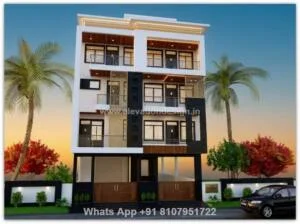
When you have a tall building, a 4 floor building modern elevation with Car Parking usually puts the parking zone on the ground level, often called a stilt floor. This setup keeps your vehicles safe from the weather while leaving the upper three floors entirely for living space. The design needs to include strong support pillars that look good and don’t block the movement of cars. You can hide the parking area behind a stylish gate or use decorative screens to ensure the ground floor looks just as good as the rest of the building.
Conclusion
Planning a four-story home is an exciting project that lets you maximize your living space in a vertical way. Whether you prefer a simple look or a high-end modern style, the key is to focus on a design that fits your daily needs and your budget. By thinking about parking, natural light, and the way the building looks from the street, you can create a tall, beautiful home that will last for many years.