
What is elevation design in architecture?
Learn what elevation design is and why it’s critical for your home. Explore styles, technical aspects, and tips to boost curb appeal with expert advice.
What is Elevation Design? The Complete Guide to Your Home’s First Impression
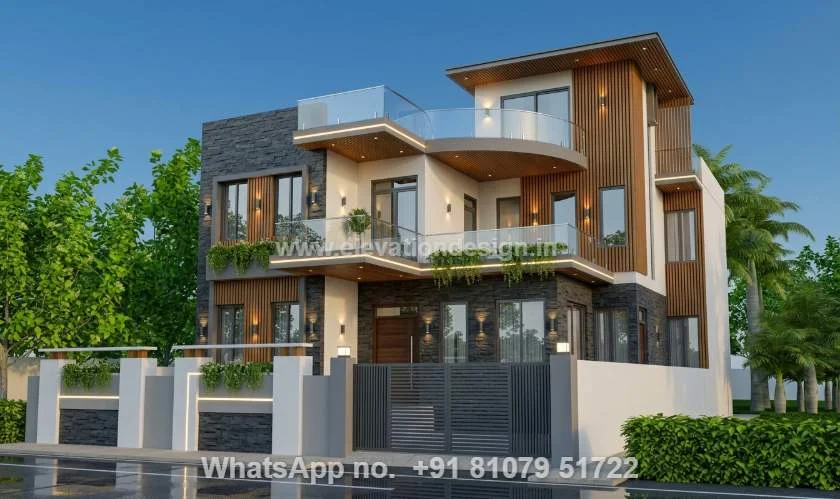
When you walk past a house, you aren’t looking at the floor plan or the interior plumbing. You are looking at the elevation.
In the simplest terms, elevation design is a two-dimensional drawing that shows what a building looks like from a specific side. It is the “face” of the property. While a floor plan shows the layout from a bird’s-eye view, the elevation shows the height, materials, and aesthetic character of the structure.
A well-executed house elevation does more than just look good. It balances functionality with style, ensuring the building stands up to the elements while catching the eye of every passerby.
Why Elevation Design Matters
Most homeowners focus heavily on the kitchen or the master bedroom. However, the home elevation is what determines your property’s value and curb appeal.
First, it provides a sense of scale. It tells the builder exactly how high the ceilings should be and where the windows sit in relation to the floor. Second, it dictates the “vibe” of the house. Whether you want a sleek modern look or a rustic farmhouse feel, the elevation is where that vision comes to life.
Finally, it impacts the structural integrity. Good design accounts for sun exposure, wind direction, and privacy. It isn’t just a drawing; it’s a strategic plan for how the house interacts with its environment.
The Four Main Types of Elevation
Architects typically create four primary elevation drawings to provide a 360-degree view of the project.
1. Front Elevation
This is the star of the show. The front elevation focuses on the side of the house that faces the street or the main entrance. It includes the front door, porch, windows, and any decorative elements like stone cladding or timber accents.
2. Side Elevations
Side elevations show the depth of the house. These drawings are crucial for seeing how the roof slopes and where side windows or chimneys are placed. They help ensure the house fits within the legal “setback” limits of the property line.
3. Rear Elevation
The rear elevation shows the back of the house. This area usually focuses on privacy and outdoor living. You’ll see sliding glass doors, decks, and views of the backyard. While less “public” than the front, it is just as important for the family’s daily experience.
4. Split Elevation
Common in modern architecture, a split elevation shows a cross-section of different floor levels. This is especially useful for homes built on slopes or houses with mezzanine floors.
Popular Styles of House Elevation
Choosing a style is the most exciting part of the process. Your choice reflects your personality and the local climate.
Modern Elevation Design
Modern design is all about “less is more.” It features large glass windows, flat roofs, and clean, straight lines. You won’t find much ornamentation here. Instead, the beauty comes from the geometry and the use of raw materials like concrete and steel.
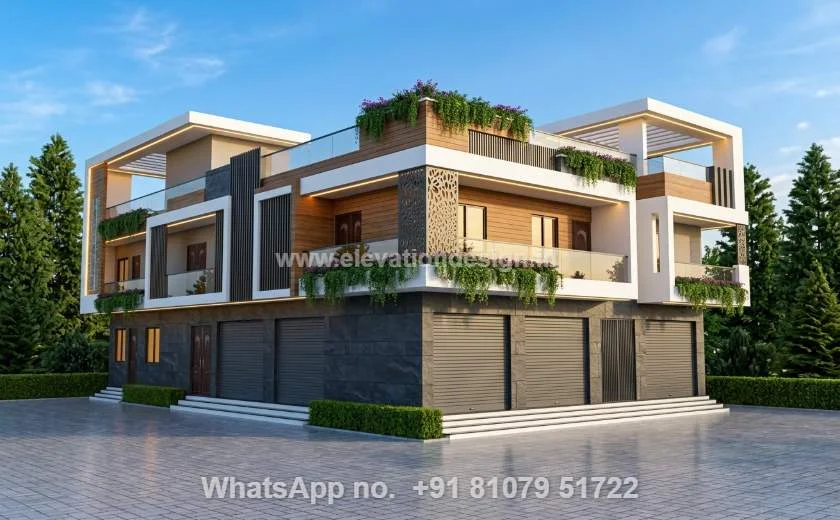
Contemporary Style
People often confuse “modern” with “contemporary.” While modern refers to a specific mid-century aesthetic, contemporary design is what is popular right now. It often blends different materials—like wood siding paired with industrial metal—to create a unique, trendy look.
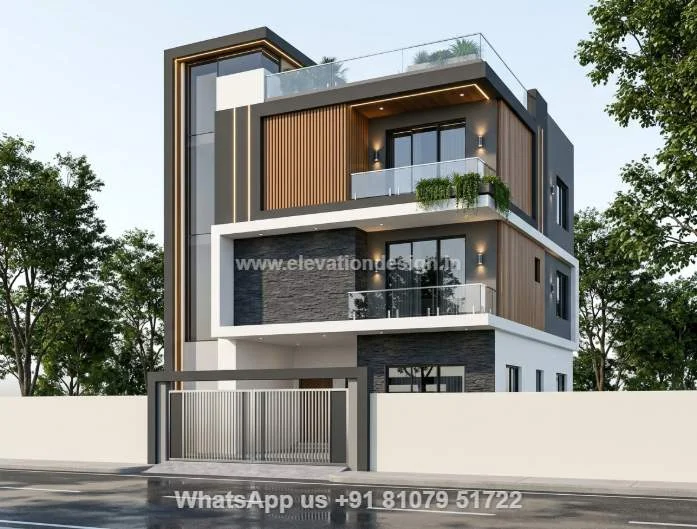
Traditional Elevation
Traditional homes draw inspiration from local culture and history. Think of classic pitched roofs, wooden shutters, and brick exteriors. These designs feel timeless and cosy, often focusing on symmetry and warm colour palettes.
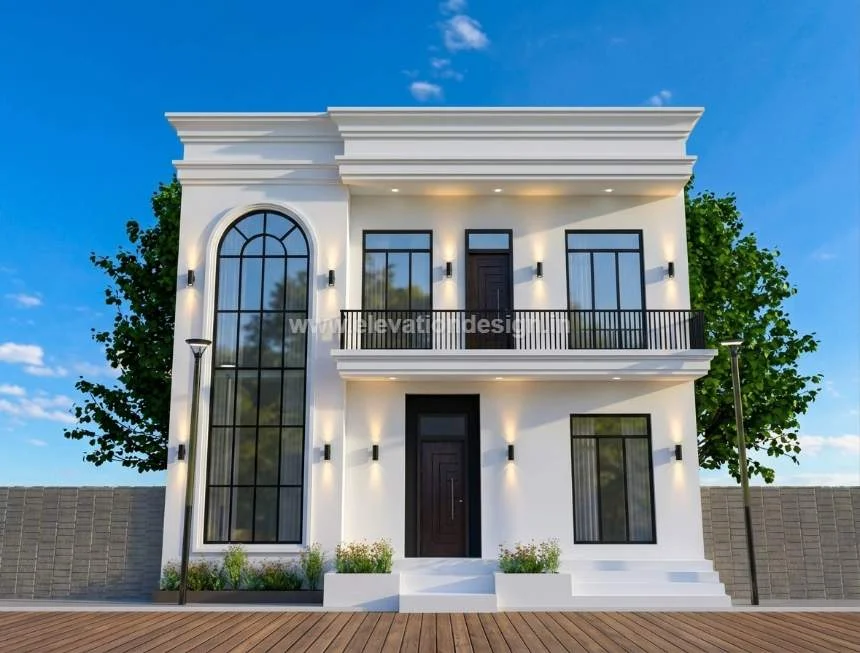
Minimalist Elevation
Minimalism focuses on the essentials. These homes often use a monochromatic colour scheme (whites, greys, and blacks) and avoid any unnecessary clutter on the facade. The goal is to create a sense of calm and order.
Key Elements That Make a Great Home Elevation
To get a high-end look, you need to balance several technical and aesthetic factors.
- Fenestration (Windows and Doors): The size and placement of windows can change the entire mood of a house. Large floor-to-ceiling windows suggest luxury, while smaller, shuttered windows feel more traditional.
- Material Palettes: Mixing textures is a pro secret. Combining smooth plaster with rough stone or warm wood creates visual depth that keeps the eye moving.
- Rooflines: A roof isn’t just for keeping the rain out. Whether it’s a steep gable, a flat roof, or a hipped roof, the shape of the top of your house defines its silhouette.
- Colour Theory: Light colours make a house look larger and more inviting. Darker tones can make a building look sophisticated and grounded, but they also absorb more heat.
The Transition from 2D to 3D
In the past, architects relied solely on 2D blue-line drawings. Today, we use 3D rendering software to see the elevation design in a lifelike environment.
3D renders allow you to see how shadows will fall across your porch at 4:00 PM or how your choice of brick will look under a cloudy sky. This technology has revolutionised the way we plan homes, as it allows owners to make changes before a single brick is laid.
How to Choose the Right Elevation for Your Home
Choosing a design can feel overwhelming. Start by looking at your surroundings. Does the neighbourhood have a specific character? You don’t have to copy your neighbours, but you want your home to look like it belongs.
Next, consider your budget. Complex elevations with multiple roof peaks and expensive stone finishes will drive up construction costs. Simple, elegant lines are often more cost-effective and can look just as premium if executed with high-quality materials.
Finally, think about maintenance. A wood-heavy elevation looks stunning but requires regular sealing. A brick or stone facade might cost more upfront but will last decades with almost no upkeep.
Final Thoughts
Your house elevation is the signature you leave on the world. It is the bridge between a functional shelter and a work of art. By understanding the types, styles, and elements of elevation design, you can ensure your home is not just a place to live, but a source of pride for years to come.