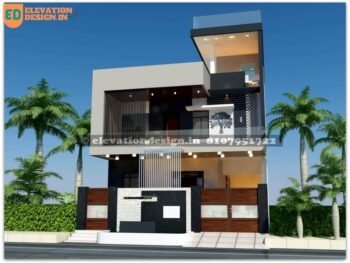
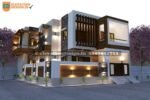
3d front elevation
33×53 ft, 3498 sqft, 3d front elevation
- Size Guidefor house design size and details call or whats app uswhats app: +91 8769534811 Email: myhousemaps@gmail.com Phone: +91 8769534811, +91 8769534722
- Delivery & Return
Delivery
We provide 2 different option 1 by 1 First option as per our expertise The second option as per your choiceAnd 1 time final modifications the best optionGive us a shout if you have any other questions and/or concerns. Email: myhousemaps@gmail.com Phone: +91 8769534811, +91 8769534722 - Ask a Question
... people are viewing this right now
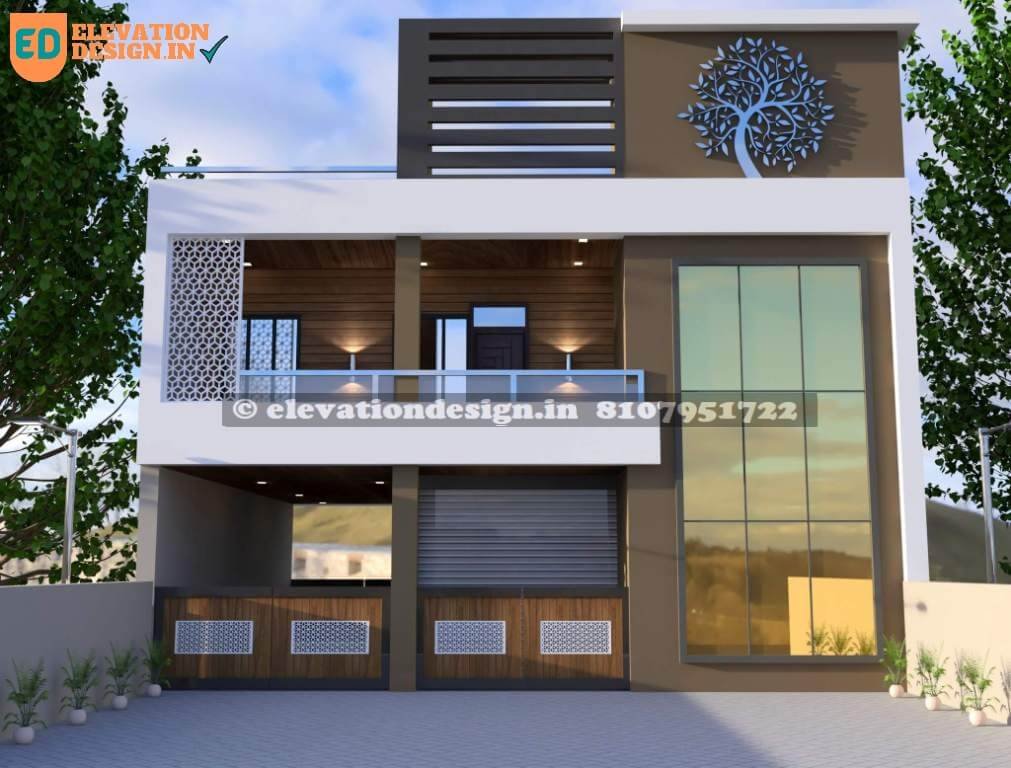
G+1 house shows white and brown plaster. Compound wall integrates HPL wood finish panels with Jaali sections, beside grey rolling shutter. Large tinted glass window brightens facade. Upper balcony offers glass railing, wooden ceiling, expansive Jaali screen. Dark grey horizontal fins and metal tree art piece define top.
| Floors | |
|---|---|
| building type | |
| Style | |
| Direction |
SKU: ed-11-1097
Categories: 2 floor elevation design, 30 ft Elevation Design, Modern Elevation Design, South Facing Elevation Design
Tags: Balcony glass railing, Bungalow design India, Compound wall ideas, contemporary Indian home, Elevation with fins, Front facade designs, G+1 house elevation, house exterior design, HPL sheet exterior, Indian house architecture, Jaali work facade, Minimalist elevation, Modern front design, Small plot house design, Tree art elevation
Categories
Tags
- balcony design
- balcony design ideas
- Balcony Design India
- Balcony glass railing
- Balcony railing design
- compound wall design
- Compound wall ideas
- contemporary architecture
- Contemporary home India
- contemporary house
- contemporary Indian home
- Contemporary Indian house
- front elevation
- front elevation design
- Front elevation ideas
- g+1 elevation design
- G+1 house design
- Glass balcony railing
- Glass Railing Balcony
- Home exterior ideas
- house exterior design
- HPL sheet design
- HPL sheet elevation
- HPL sheet exterior
- Indian bungalow design
- Indian home elevation
- Indian Home Facade
- Indian house plans
- Jaali design house
- Modern Elevation
- Modern elevation India
- Modern house design
- modern house elevation
- Modern Indian elevation
- Modern Indian house
- residential architecture
- Residential architecture India
- Residential Elevation
- small plot elevation
- small plot house
- Small plot house design
- stone cladding design
- stone cladding exterior
- stone cladding house
- villa design India
Related Products
first floor elevation design
30×60 ft 3600 sqft, first floor elevation design
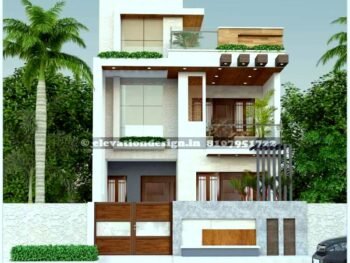
elevation of house
25×50 ft 2500 sqft, elevation of house
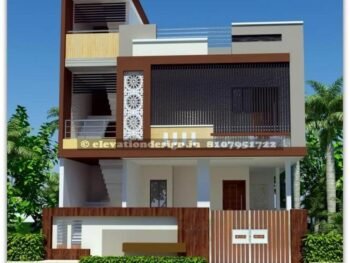
double floor elevation
32×50 ft 3200 sqft, double floor elevation

ghar ka front design new
30×50 ft 3000 sqft, ghar ka front design new
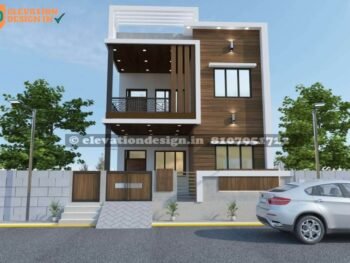
elevation design
27×45 ft 2430 sqft, elevation designs for 2 floors building
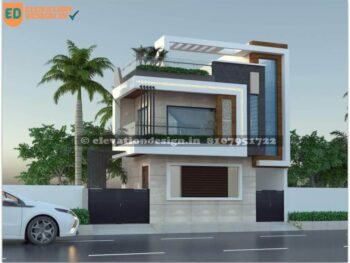
ghar ka front design normal
25×40 ft 2000 sqft, ghar ka front design normal
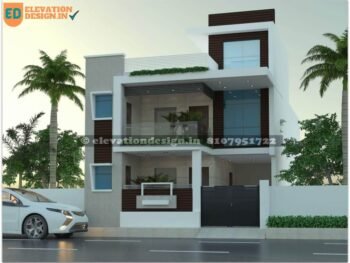
architect elevation
31×47 ft 2914 sqft, architect elevation
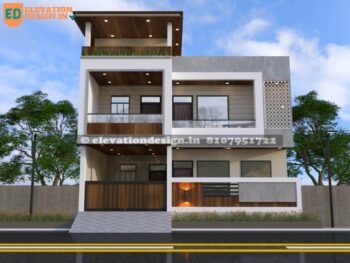
3d elevation of house
30×50 ft, 3000 sqft, 3d elevation of house
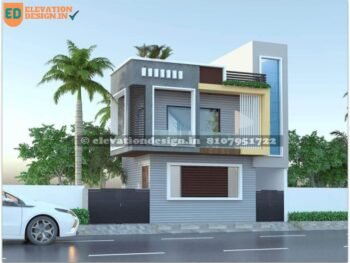
20×50 house plan 3d elevation
2000 sqft, 20×50 house plan 3d elevation
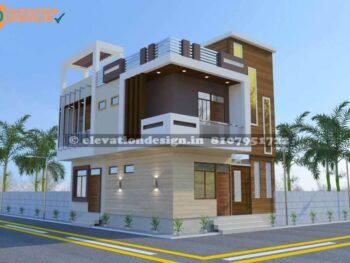
20 feet front elevation double floor
20×35 ft, 1400 sqft, 20 feet front elevation double floor
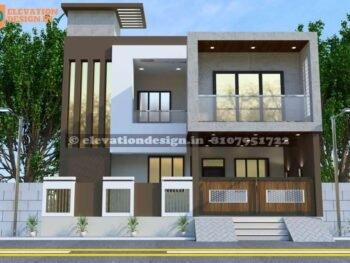
duplex house elevation
35×55 ft 3850 sqft, duplex house front elevation
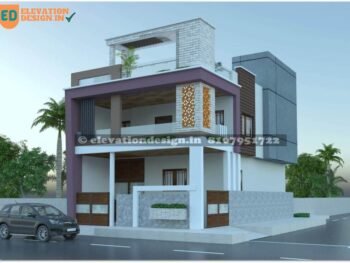
front elevation design double floor
23×40 ft 920 sqft, front elevation design double floor