
modern single floor house design 20×45
20×45 ft 900 sqft, modern single floor house design
... people are viewing this right now

modern single floor house design 20×45, This single-floor house features dark grey HPL sheets, with warm wooden panels at the entrance and a vertical design. A large window has a striking gold frame. The robust compound wall matches the house, detailed with metal slats. Front planters add greenery.
| Floors | |
|---|---|
| building type | |
| Style | |
| Direction |
Related Products
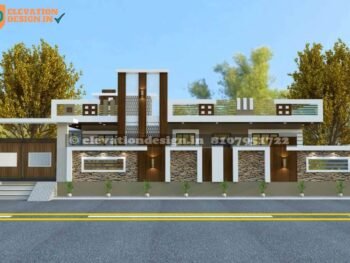
front elevation design single floor
30×60 ft, 1800 sq ft front elevation design single floor. The house features a modern architectural style, using stone cladding and dark HPL sheets on the walls, balanced with light painted surfaces. The compound wall matches the house, with similar stone cladding and a wooden gate featuring decorative Jaali inserts. Special features include elegant Jaali work on the upper facade and subtle wall lights, complemented by simple rectangular windows.
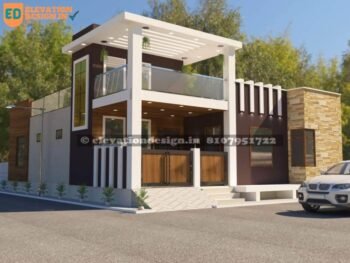
house elevation single floor
35×40 ft, 1400 house elevation single floor

front elevation parapet wall plaster design
27×40 ft 2160 sqft, front elevation parapet wall plaster design
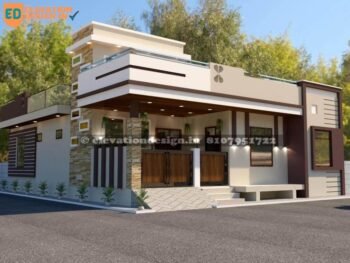
single floor elevation design
32×40 ft, 1280 sqft single floor elevation design

double floor normal house front elevation designs
25×40 ft 2000 sqft, double floor normal house front elevation designs

front elevation designs for small houses
22×40 ft, 1800 sq ft front elevation designs for small houses, This house is a single-floor structure that uses the plot well, with a commercial shop on one side and a residence on the other. It is a good size for a small family or for a combined living and business space. The design uses the entire front plot area efficiently, giving a balanced look for both parts of the building.
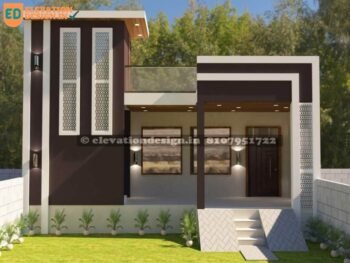
single floor house front design
20×40 ft, 800 sqft single floor house front design
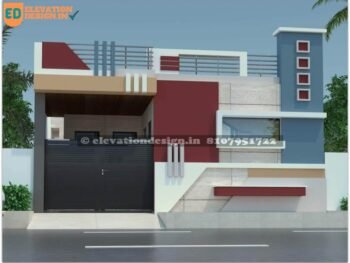
simple house front design
25×45 ft, 1125 simple house front design
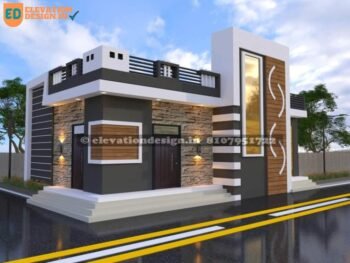
ground floor elevation
30×25 ft 750 sqft, ground floor elevation design
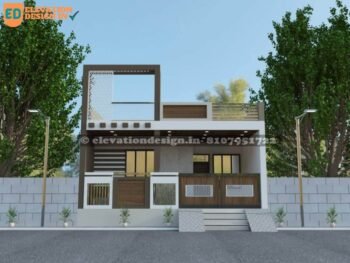
ground floor normal house front elevation designs
20×50 ft 1000 sqft, ground floor normal house front elevation designs
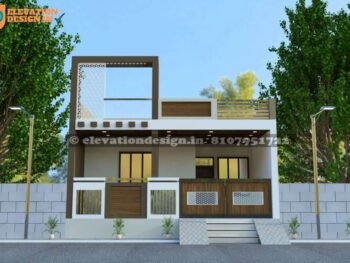
front elevation single floor
20 ×50 ft, 1000 sq ft front elevation single floor. A modern style with clean lines defines this home. Walls combine light grey paint and warm brown HPL sheets. The low compound wall has a grey block pattern, with wooden gates and white Jaali inserts. Special details include a large white decorative Jaali panel on the facade and square lights. Big, dark-framed glass windows ensure good light inside this single floor house.
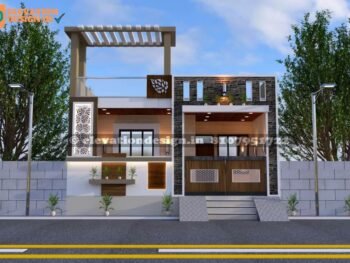
single floor elevation
20×50 ft, 1000 sqft single floor elevation