new elevation design
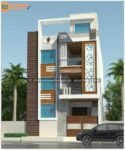
25×40 ft, 3000 sqft, new elevation design
- Size Guidefor house design size and details call or whats app uswhats app: +91 8769534811 Email: myhousemaps@gmail.com Phone: +91 8769534811, +91 8769534722
- Delivery & Return
Delivery
We provide 2 different option 1 by 1 First option as per our expertise The second option as per your choiceAnd 1 time final modifications the best optionGive us a shout if you have any other questions and/or concerns. Email: myhousemaps@gmail.com Phone: +91 8769534811, +91 8769534722 - Ask a Question
... people are viewing this right now
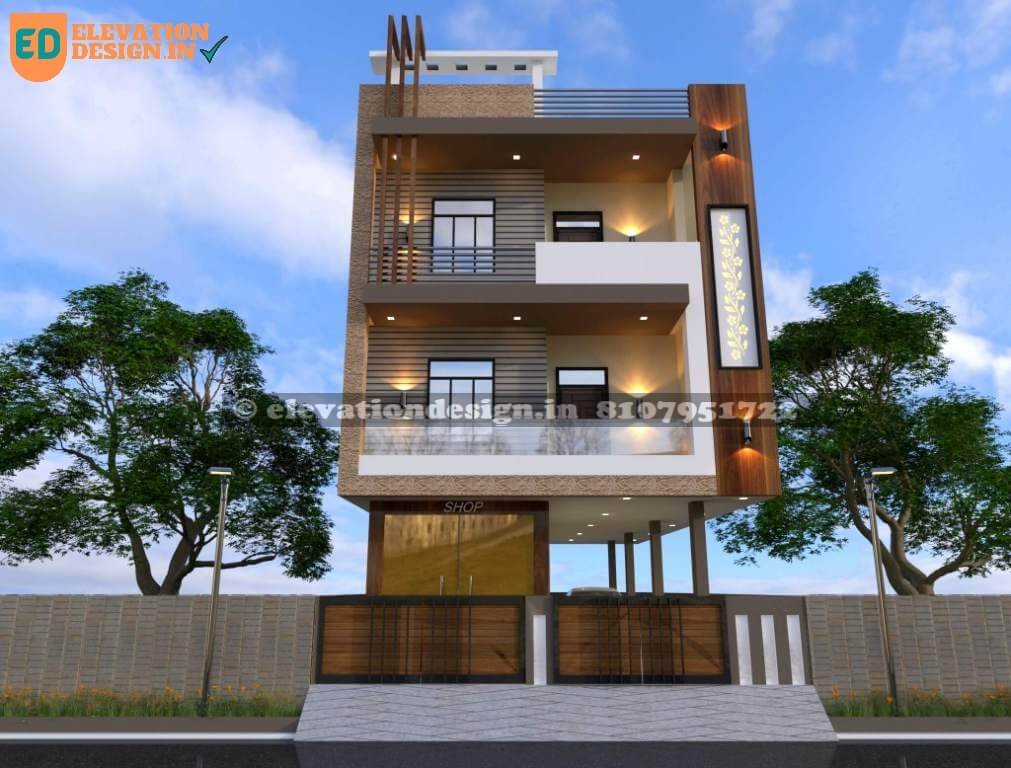
The facade features brown wood-finish panels and grey grooved wall tiles. A white floral CNC jaali with backlighting is placed on the right vertical pillar. Warm LED spotlights are installed under the balconies. Windows use black metal frames. The compound wall has grey tiles and a wood-patterned metal gate.
| Floors | |
|---|---|
| building type | |
| Style | |
| Direction |
SKU: ed-11-1148
Categories: 20 ft Elevation Design, 3 floor elevation design, Modern Elevation Design, North Facing Elevation Design
Tags: CNC Jaali Design, contemporary architecture, exterior wall tiles, front elevation, gate design, Glass railing, HPL cladding, Indian Home Facade, LED outdoor lighting, Modern house design, shop front design, small plot elevation, White and grey house, wood finish panels
Categories
Tags
- balcony design
- balcony design ideas
- Balcony Design India
- Balcony glass railing
- Balcony railing design
- compound wall design
- Compound wall ideas
- contemporary architecture
- Contemporary home India
- contemporary house
- contemporary Indian home
- Contemporary Indian house
- front elevation
- front elevation design
- Front elevation ideas
- g+1 elevation design
- G+1 house design
- Glass balcony railing
- Glass Railing Balcony
- Home exterior ideas
- house exterior design
- HPL sheet design
- HPL sheet elevation
- HPL sheet exterior
- Indian bungalow design
- Indian home elevation
- Indian Home Facade
- Indian house plans
- Jaali design house
- Modern Elevation
- Modern elevation India
- Modern house design
- modern house elevation
- Modern Indian elevation
- Modern Indian house
- residential architecture
- Residential architecture India
- Residential Elevation
- small plot elevation
- small plot house
- Small plot house design
- stone cladding design
- stone cladding exterior
- stone cladding house
- villa design India
Related Products
modern jali design for front elevation
27×50 ft, 4050 sqft, modern jali design for front elevation
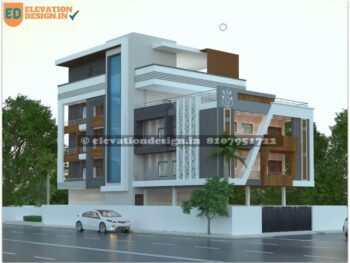
G+2 house elevation
25×50 ft, 3750 sqft, G+2 house elevation
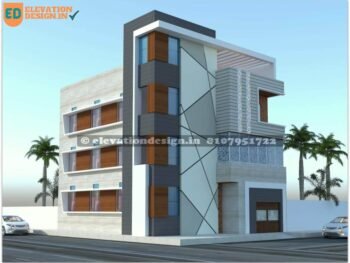
house elevation colour
30×40 ft, 3600 sqft, house elevation colour
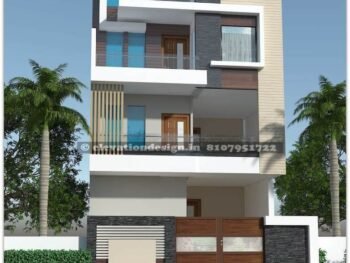
makan ka elevation
30×50 ft, 4500 sqft, makan ka elevation
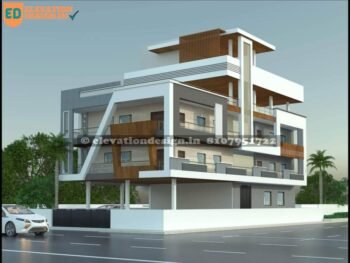
east face elevation
37×57 ft, 6327 sqft, east face elevation
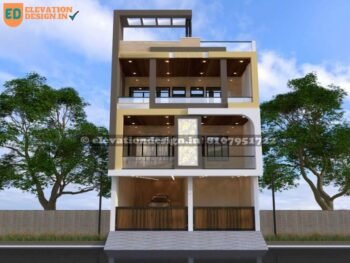
house front wall design indian style
25×55 ft, 4125 sqft, house front wall design indian style
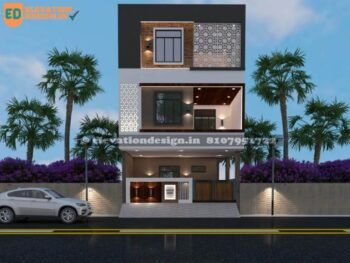
arch design for front elevation
30×50 ft, 4500 sqft, arch design for front elevation
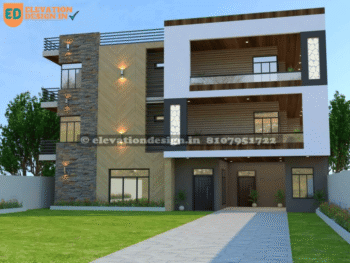
Triple story front façade design
45×45 ft, 6075 sqft, Triple story front façade design
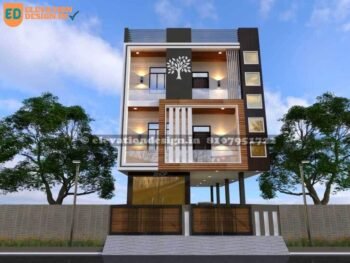
home design front look
25×40 ft, 3000 sqft, home design front side
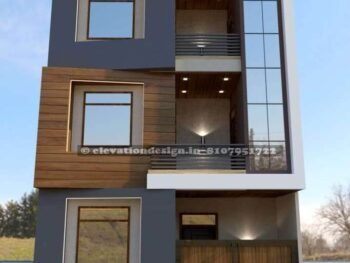
contemporary house elevation
22×40 ft, 2640 sqft, contemporary house elevation
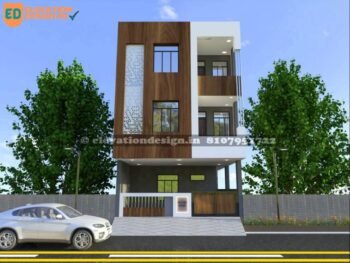
Triple floor elevation design
35×45 ft, 4725 sqft, Triple floor elevation design
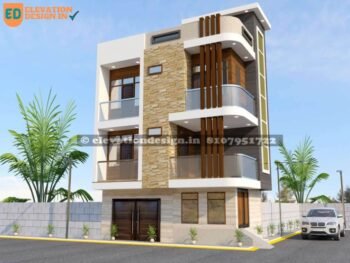
new house front design
30×20 ft, 1800 sqft, new house front design