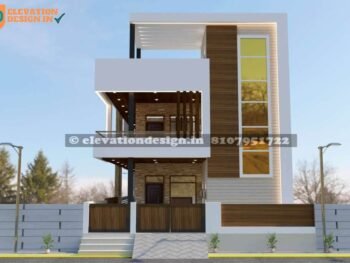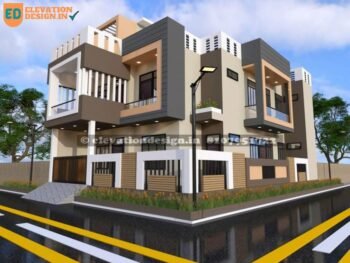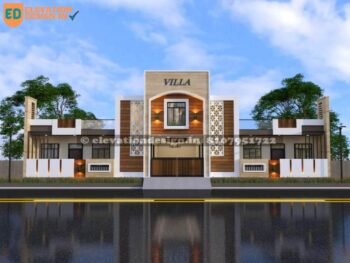
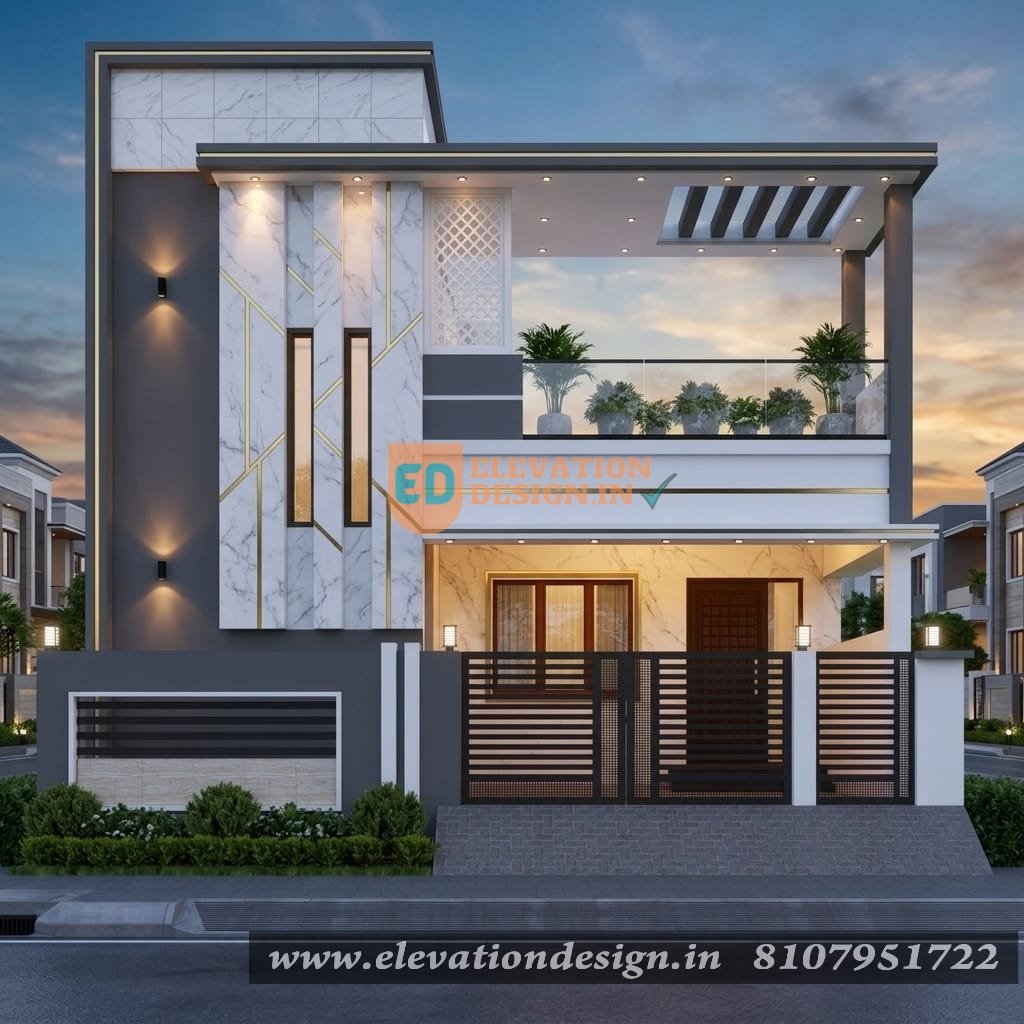
3D front elevation design
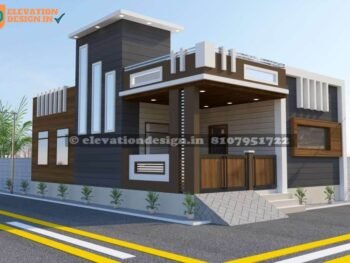

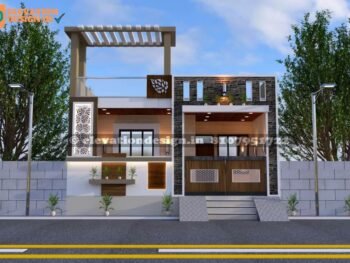
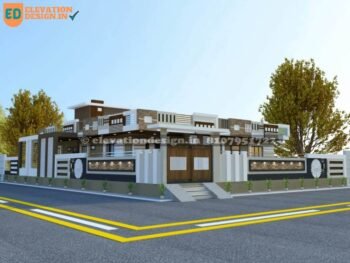
25×40 ft, 1000 sqft, 3D front elevation design
- Size Guidefor house design size and details call or whats app uswhats app: +91 8769534811 Email: myhousemaps@gmail.com Phone: +91 8769534811, +91 8769534722
- Delivery & Return
Delivery
We provide 2 different option 1 by 1 First option as per our expertise The second option as per your choiceAnd 1 time final modifications the best optionGive us a shout if you have any other questions and/or concerns. Email: myhousemaps@gmail.com Phone: +91 8769534811, +91 8769534722 - Ask a Question
... people are viewing this right now
25×40 ft, 1000 sqft, 3D front elevation design
| Floors | |
|---|---|
| building type | |
| Style | |
| Direction |
SKU: ed-11-1244
Categories: 1 floor elevation design, 20 ft Elevation Design, East Facing Elevation Design, Modern Elevation Design
Tag: 3D front elevation design
Categories
Tags
- balcony design
- balcony design ideas
- Balcony Design India
- Balcony glass railing
- Balcony railing design
- compound wall design
- Compound wall ideas
- contemporary architecture
- Contemporary home India
- contemporary house
- contemporary Indian home
- Contemporary Indian house
- front elevation
- front elevation design
- Front elevation ideas
- g+1 elevation design
- G+1 house design
- Glass Railing Balcony
- Glass railing design
- Home exterior design
- house exterior design
- house plans India
- HPL sheet design
- HPL sheet elevation
- HPL sheet exterior
- Indian bungalow design
- Indian home elevation
- Indian Home Facade
- Indian house plans
- Jaali design house
- Modern Elevation
- Modern elevation India
- Modern house design
- modern house elevation
- Modern Indian elevation
- Modern Indian house
- residential architecture
- Residential architecture India
- Residential Elevation
- small plot elevation
- small plot house
- Small plot house design
- stone cladding design
- stone cladding exterior
- stone cladding house
Related Products
single floor low budget normal house front elevation designs
25×40 ft, 1000 sqft single floor low budget normal house front elevation designs
elevation designs for 2 floors building
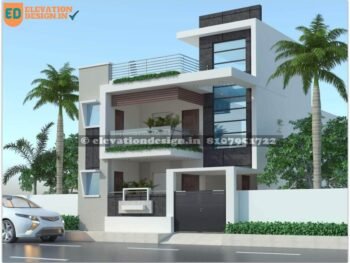
32×45 ft 2880 sqft, elevation designs for 2 floors building
ground floor front elevation
50×50 ft 2500 sqft, ground floor front elevation
front elevation design single floor
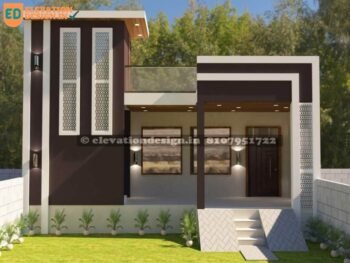
30×60 ft, 1800 sq ft front elevation design single floor. The house features a modern architectural style, using stone cladding and dark HPL sheets on the walls, balanced with light painted surfaces. The compound wall matches the house, with similar stone cladding and a wooden gate featuring decorative Jaali inserts. Special features include elegant Jaali work on the upper facade and subtle wall lights, complemented by simple rectangular windows.
modern single floor house design 20×45
20×45 ft 900 sqft, modern single floor house design
simple house front elevation designs for single floor
22×45 ft, 990 simple house front elevation designs for single floor
simple house front design
25×45 ft, 1125 simple house front design
low cost front elevation designs for small houses
40×60 ft, 2400 low cost front elevation designs for small houses
compound wall elevation
40×65 ft 4800 sqft, compound wall elevation
village single floor home front design
25×40 ft, 1000 sqft village single floor home front design. This single floor house sits well on its plot, using the front space for parking and a small garden. It has a modern and open feel. The design covers a good area of the plot, making it suitable for a comfortable family home. The entire structure is built as one single level, providing all living spaces on the ground floor.
single floor simple house elevation
40×50 ft, 2000 sqft single floor simple house elevation
front elevation designs for small houses

22×40 ft, 1800 sq ft front elevation designs for small houses, This house is a single-floor structure that uses the plot well, with a commercial shop on one side and a residence on the other. It is a good size for a small family or for a combined living and business space. The design uses the entire front plot area efficiently, giving a balanced look for both parts of the building.