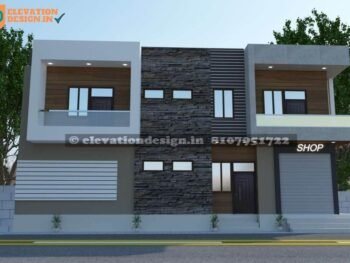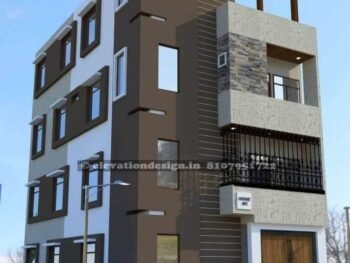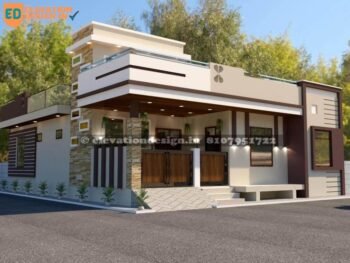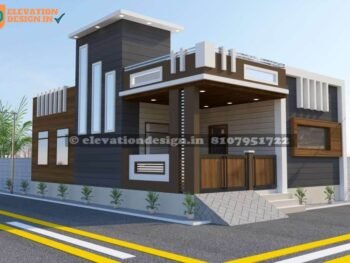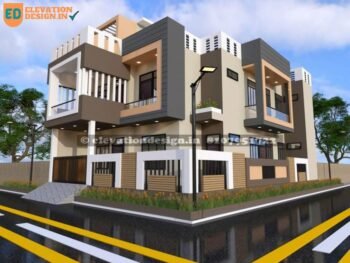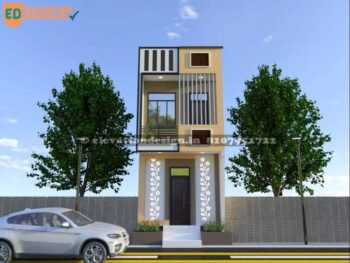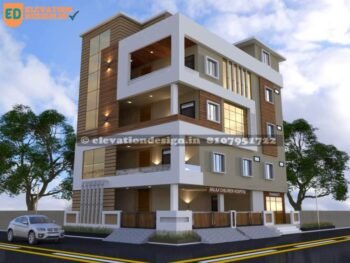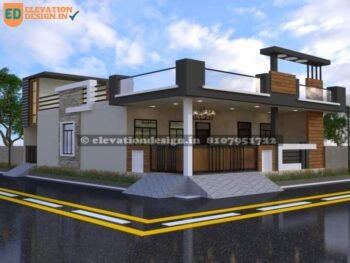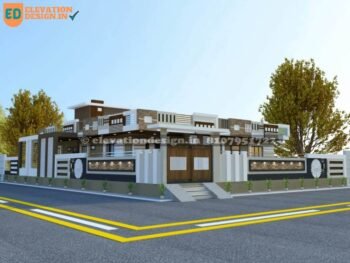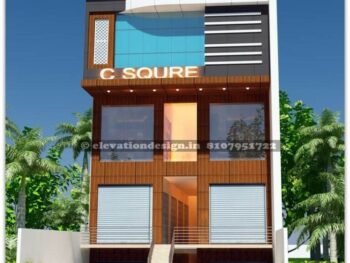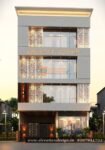
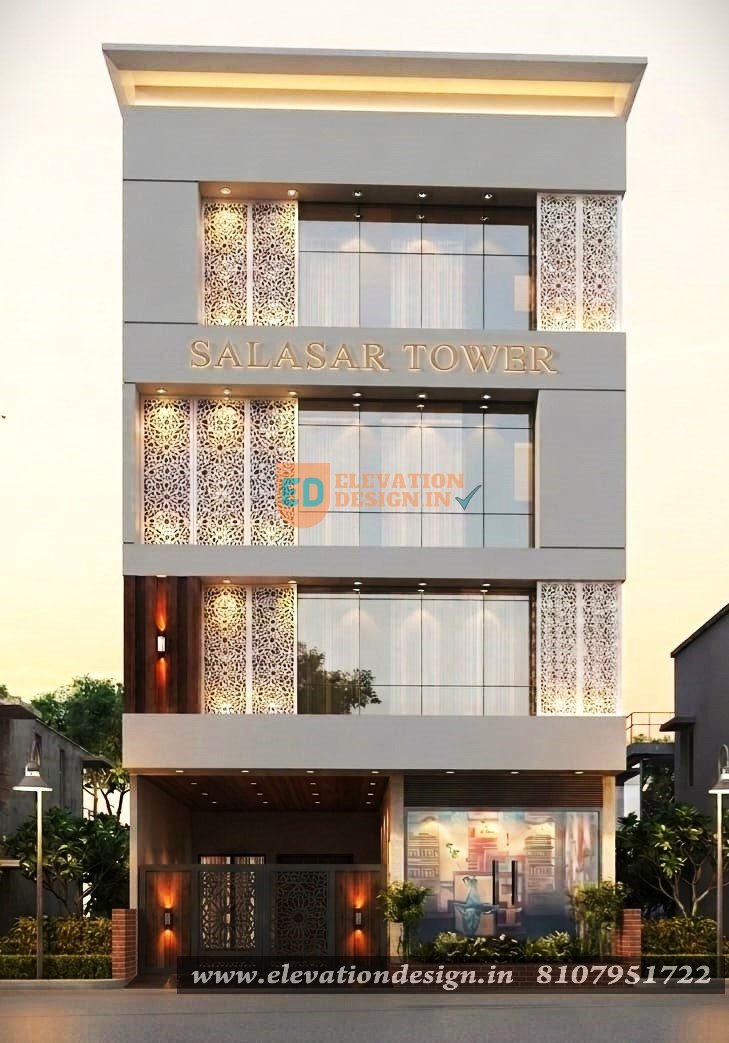
Exterior visualization desing with ACP sheet
40×80 ft, 12800 sqft, Exterior visualization desing with ACP sheet
- Size Guidefor house design size and details call or whats app uswhats app: +91 8769534811 Email: myhousemaps@gmail.com Phone: +91 8769534811, +91 8769534722
- Delivery & Return
Delivery
We provide 2 different option 1 by 1 First option as per our expertise The second option as per your choiceAnd 1 time final modifications the best optionGive us a shout if you have any other questions and/or concerns. Email: myhousemaps@gmail.com Phone: +91 8769534811, +91 8769534722 - Ask a Question
... people are viewing this right now
40×80 ft, 12800 sqft, Exterior visualization desing with ACP sheet
| Floors | |
|---|---|
| building type | |
| Style | |
| Direction |
Categories
Tags
- balcony design
- balcony design ideas
- Balcony Design India
- Balcony glass railing
- Balcony railing design
- compound wall design
- Compound wall ideas
- contemporary architecture
- Contemporary home India
- contemporary house
- contemporary Indian home
- Contemporary Indian house
- front elevation
- front elevation design
- Front elevation ideas
- g+1 elevation design
- G+1 house design
- Glass Railing Balcony
- Glass railing design
- Home exterior design
- house exterior design
- house plans India
- HPL sheet design
- HPL sheet elevation
- HPL sheet exterior
- Indian bungalow design
- Indian home elevation
- Indian Home Facade
- Indian house plans
- Jaali design house
- Modern Elevation
- Modern elevation India
- Modern house design
- modern house elevation
- Modern Indian elevation
- Modern Indian house
- residential architecture
- Residential architecture India
- Residential Elevation
- small plot elevation
- small plot house
- Small plot house design
- stone cladding design
- stone cladding exterior
- stone cladding house
Related Products
compound wall elevation
40×65 ft 4800 sqft, compound wall elevation
acp elevation commercial
30×70 ft, 6300 sqft, acp elevation commercial
Design of ground floor house
25 ×50 ft, 1250 sqft Design of ground floor house,
acp sheet front elevation design for shop
27×60 ft, 3240 sqft, acp sheet front elevation design for shop
front elevation design
25×45 ft 2250 sqft, front elevation design
3d elevation of house
30×50 ft, 3000 sqft, 3d elevation of house
building elevation design
30×60 ft, 7200 sqft, building elevation design
single floor simple house elevation
40×50 ft, 2000 sqft single floor simple house elevation
small apartment exterior design
25×50 ft, 5000 sqft, small apartment exterior design
double floor normal house front elevation designs
25×40 ft 2000 sqft, double floor normal house front elevation designs
single floor home front design
30×60 ft, 1800 sqft single floor home front design
wall elevation design
42×42 ft, 3528 sqft, wall elevation design