
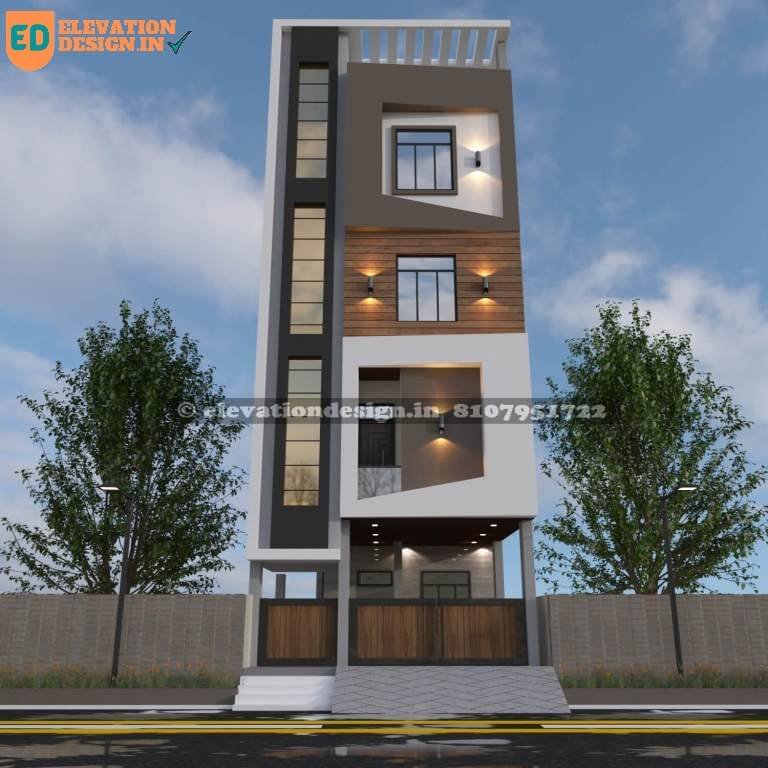
building front design
28×50 ft, 5600 sqft, building front design
... people are viewing this right now
28×50 ft, 5600 sqft, building front design
| Floors | |
|---|---|
| building type | |
| Style | |
| Direction |
Related Products
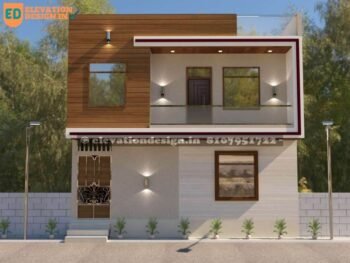
north facing house plans with elevation
22×40 ft, 1760 sqft, north facing house plans with elevation
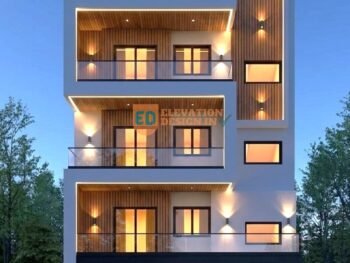
Simple Indian house design for g+3
32×40 ft, 5120 sqft, Simple Indian house design for g+3
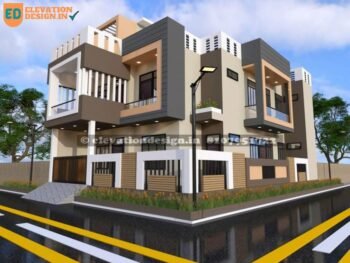
bungalow elevation design
30×40 ft 2400 sqft, bungalow elevation design
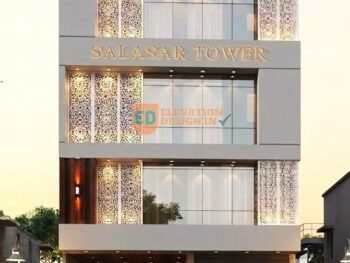
Exterior visualization desing with ACP sheet
40×80 ft, 12800 sqft, Exterior visualization desing with ACP sheet
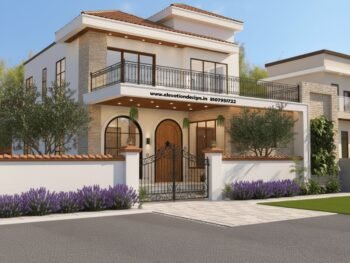
traditional elevation design for 2 floors
30×50 ft, 1500 sqft traditional elevation design for 2 floors

20 feet front elevation design
20×40 ft 1600 sqft, 20 feet front elevation design
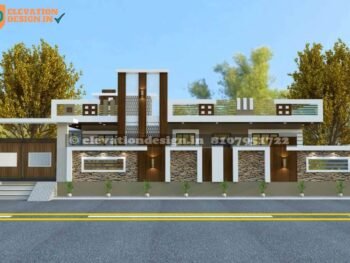
front elevation design single floor
30×60 ft, 1800 sq ft front elevation design single floor. The house features a modern architectural style, using stone cladding and dark HPL sheets on the walls, balanced with light painted surfaces. The compound wall matches the house, with similar stone cladding and a wooden gate featuring decorative Jaali inserts. Special features include elegant Jaali work on the upper facade and subtle wall lights, complemented by simple rectangular windows.
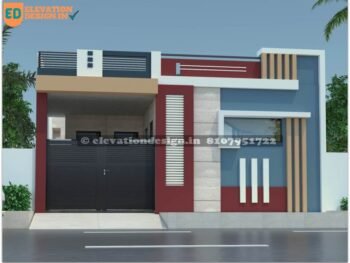
single floor low budget normal house front elevation designs
25×40 ft, 1000 sqft single floor low budget normal house front elevation designs
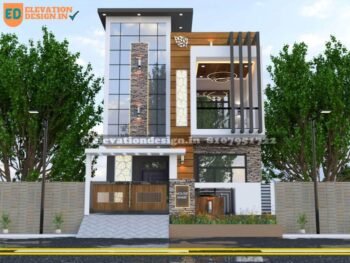
small house elevation
20×50 ft, 2000 sqft, small house elevation
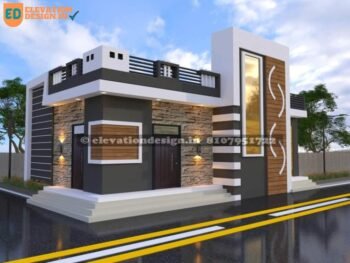
ground floor elevation
30×25 ft 750 sqft, ground floor elevation design
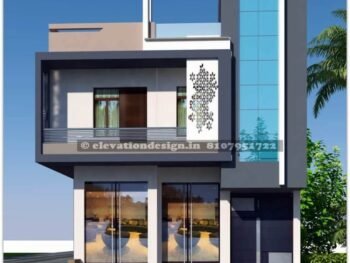
simple house front wall design
28×50 ft, 2800 sqft, simple house front wall design

double floor normal house front elevation designs
25×40 ft 2000 sqft, double floor normal house front elevation designs